The Hawthorne House: A Pine Apple Architectural Treasure Since 1854

Discover one of the remarkable historic homes featured on the Wilcox Historical Society's 2027 Pine Apple Tour of Homes.


In the small historic community of Pine Apple, Alabama, stands one of Wilcox County's most distinctive nineteenth-century residences. The Hawthorne House is a beautiful example of the architectural craftsmanship and Southern building traditions of the antebellum period.
Built between 1852 and 1854 for Colonel Joseph Richard Hawthorne, the residence has stood for more than 170 years and preserves remarkable details of its original design.
On Saturday, March 20, 2027, visitors will have a special opportunity to experience this historic home during the Wilcox Historical Society's Pine Apple Tour of Homes.
A Master Builder's Architectural Vision
The Hawthorne House was designed by Ezra Plumb, a master builder whose work combined the elegance of Greek Revival architecture with elements of the earlier Federal style.
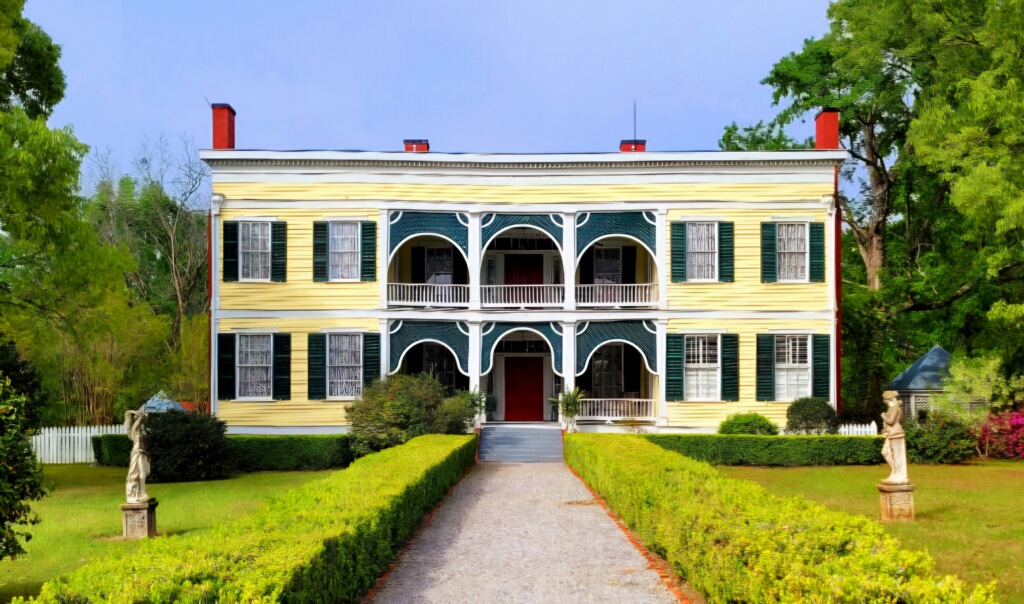
Its commanding facade features four square columns supporting a two-story entrance portico. The lower porch and upper balcony are of equal proportions, creating a beautifully balanced architectural composition.
The triangular pediment above the balcony, symmetrical windows, and distinctive ornamental railings contribute to the home's graceful appearance.
Although its exterior is immediately impressive, some of the home's most extraordinary features are found in its construction and interior details.
Remarkable Nineteenth-Century Craftsmanship

The Hawthorne House rests on massive sills made from hand-hewn heart pine logs, each more than 55 feet long. These enormous timbers reflect both Alabama's abundant natural resources and the extraordinary skill required to build such a residence.
Another distinctive feature is the beautiful fanlight imported from England, which adds elegance to the home's entrance.
Inside, the central hall features unusual triple-leaf doors at each end, an architectural detail that distinguishes the Hawthorne House from many other residences of its era.
Together, these features illustrate the care, craftsmanship, and architectural ambition that went into building this remarkable home.
Preserved in Photographs: The Hawthorne House in 1937

One of the most fascinating aspects of the Hawthorne House's history is its documentation by the Historic American Buildings Survey (HABS) in 1937.
Established during the Great Depression, HABS created an invaluable photographic and architectural record of historically significant American buildings.
The Library of Congress's photographs provide an extraordinary glimpse of the Hawthorne House nearly 90 years ago.
A frontal view captures the distinctive columns, upper balcony, decorative railings, and entrance portico. Another photograph, taken from an angle, reveals the depth and proportions of the two-story porch.
Perhaps most interesting is the interior photograph, which shows the remarkable triple-leaf doors and fanlight.
When compared with a recent photograph of the house, these images demonstrate the enduring architectural character of this treasured Pine Apple landmark.
A Recognized Historic Landmark
The architectural and historical significance of the Hawthorne House has received formal recognition at both the national and state levels.
The property was listed on the National Register of Historic Places in 1985 and the Alabama Register of Landmarks and Heritage in 1992.
These designations recognize the home's importance to Alabama's architectural heritage and the broader history of Wilcox County.
Experience the Hawthorne House During the 2027 Tour of Homes
The Wilcox Historical Society is delighted to include the Hawthorne House among the eight historic residences featured on the 2027 Pine Apple Tour of Homes, Saturday, March 20.
Held only once every four years in each participating community, the Tour of Homes offers visitors a rare opportunity to explore historic properties, discover architectural treasures, and experience the hospitality of Alabama's Black Belt.
The special weekend also features acclaimed interior designer and author James Farmer, who will participate in events on Friday, March 19, at historic Fox Hill in Oak Hill, and a Saturday book signing at Brittany House Antiques in Oak Hill.
Whether you are interested in architecture, preservation, history, or simply the beauty of historic Southern homes, the Hawthorne House promises to be a memorable stop on the tour.
Join us in Pine Apple on March 20, 2027, to experience this extraordinary piece of Wilcox County history.
Photographs: Recent exterior view of the Hawthorne House; historic photographs from the 1937 Historic American Buildings Survey (HABS), Library of Congress.


Comments